
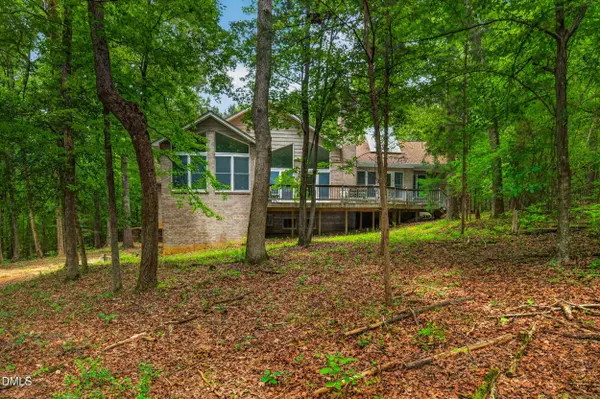
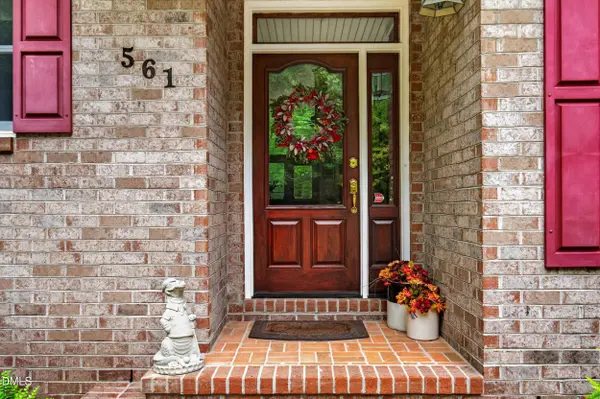
561 Wright Country RD
Ramseur, NC 27316
- 3 Beds
- 3 Baths Full Baths: 3
- 3,744 SqFt
- 7.55 Lot Size
- 2010 Year Built
GALLERY
PROPERTY DETAIL
Key Details
Property Type Single Family Home
Sub Type Single Family Residence
Listing Status Active
Purchase Type For Sale
Square Footage 3, 744 sqft
Price per Sqft $240
Subdivision To Be Added
MLS Listing ID 10186671
Style Arts & Crafts, Ranch, Transitional
Bedrooms 3
Full Baths 3
HOA Y/N No
Year Built 2010
Annual Tax Amount $2,965
Lot Size 7.550 Acres
Acres 7.55
Property Sub-Type Single Family Residence
Source Doorify MLS
Land Area 3744
Location
State NC
County Randolph
Community To Be Added
Area 7.55
Zoning Re-Cd
Rooms
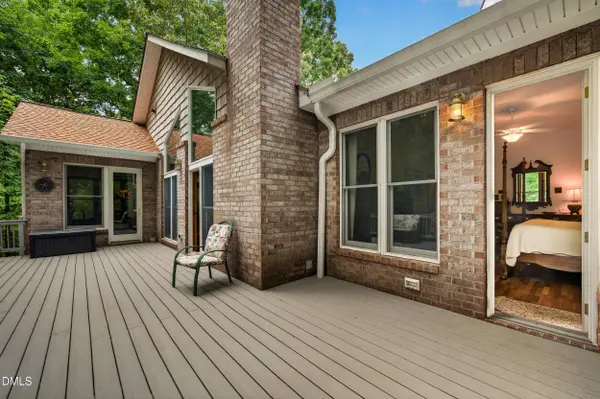
Basement Workshop, Exterior Entry, Interior Entry, Partially Finished, Walk-Up Access, Walk-Out Access
Main Level Bedrooms 2
Building
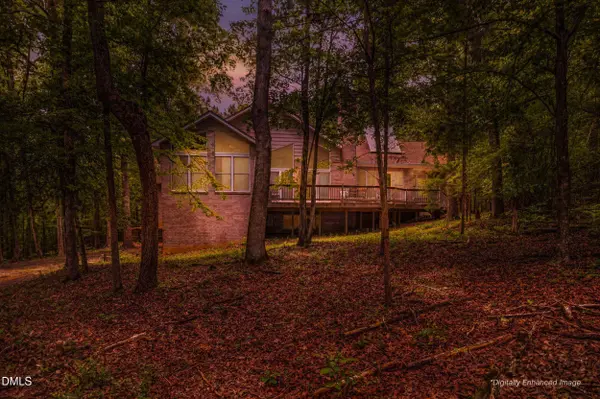
Lot Description Gentle Sloping, Many Trees, Secluded, Sloped, Wooded
Story One, Two
Foundation Block, Brick/Mortar
Water Well
Architectural Style Arts & Crafts, Ranch, Transitional
New Construction No
Interior
Interior Features Bathtub/Shower Combination, Butler's Pantry, Cathedral Ceiling(s), Ceiling Fan(s), Chandelier, Crown Molding, Double Vanity, Dry Bar, Eat-in Kitchen, Entrance Foyer, Granite Counters, High Ceilings, Open Floorplan, Pantry, Separate Shower, Storage, Walk-In Closet(s), Walk-In Shower
Cooling Ceiling Fan(s), Central Air, Electric, Heat Pump
Flooring Hardwood, Luxury Vinyl, Marble
Fireplaces Number 1
Fireplaces Type Living Room, Wood Burning
Equipment Satellite Dish
Fireplace Yes
Appliance Dryer, Dishwasher, Washer/Dryer
Laundry Main Level, Laundry Room
Exterior
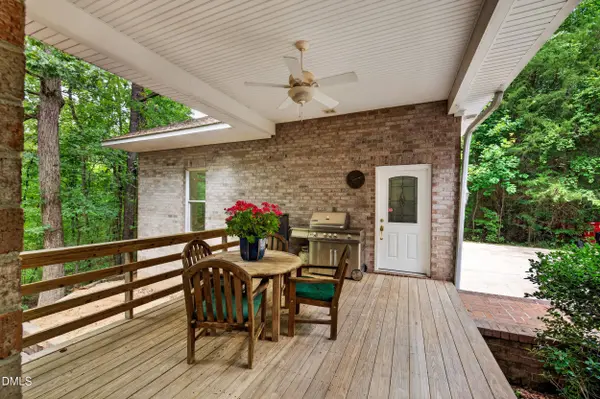
Exterior Feature Storage
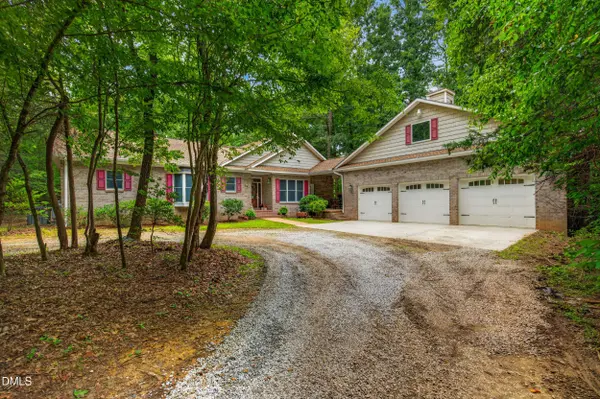
Parking Features Additional Parking, Attached, Basement, Circular Driveway, Driveway, Garage, Gravel
Utilities Available Electricity Connected, Septic Connected, Water Connected
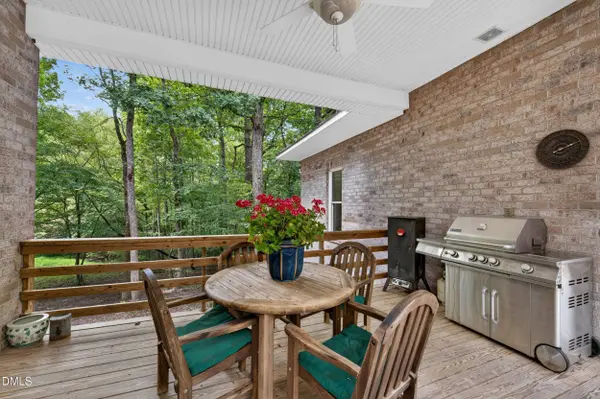
View Trees/Woods
Roof Type Shingle
Garage Yes
Schools
Elementary Schools Randolph - Ramseur Elementary School
Middle Schools Randolph - Southeastern Randolph Middle School
High Schools Randolph - Eastern Randolph High School
Others
Senior Community No
Tax ID 8723023723
Security Features Security System Owned
Acceptable Financing Cash, Conventional
Listing Terms Cash, Conventional
CONTACT
