

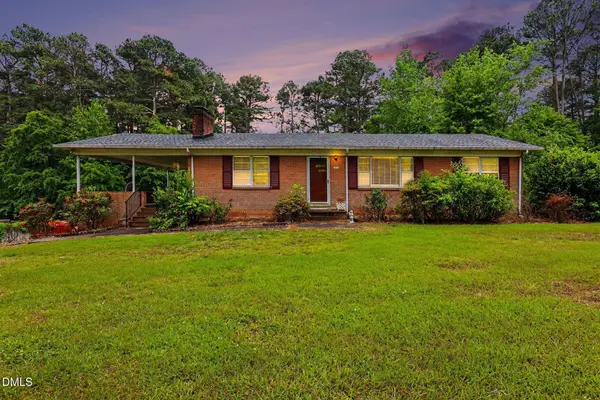
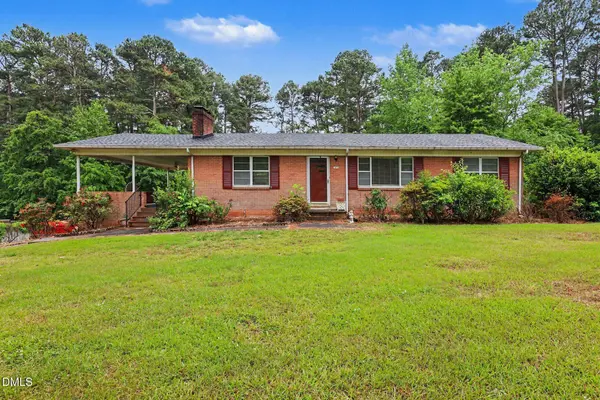
1813 Carbonton RD
Sanford, NC 27330
- 4 Beds
- 3 Baths Full Baths: 3
- 2,612 SqFt
- 0.7 Lot Size
- 1962 Year Built
GALLERY


PROPERTY DETAIL
Key Details
Sold Price $277,0007.6%
Property Type Single Family Home
Sub Type Single Family Residence
Listing Status Sold
Purchase Type For Sale
Square Footage 2, 612 sqft
Price per Sqft $106
Subdivision Not In A Subdivision
MLS Listing ID 10164716
Sold Date 08/28/26
Style Ranch
Bedrooms 4
Full Baths 3
HOA Y/N No
Year Built 1962
Annual Tax Amount $2,964
Lot Size 0.700 Acres
Acres 0.7
Property Sub-Type Single Family Residence
Source Doorify MLS
Land Area 2612
Location
State NC
County Lee
Community Not In A Subdivision
Area 0.7
Zoning R1
Rooms
Basement Walk-Up Access
Main Level Bedrooms 3
Building
Lot Description Back Yard, City Lot
Story One
Foundation Block
Water Public
Architectural Style Ranch
New Construction No
Interior
Interior Features Ceiling Fan(s), Entrance Foyer
Heating Fireplace(s)
Cooling Ceiling Fan(s), Central Air, Heat Pump
Flooring Carpet, Hardwood, Laminate, Tile
Fireplaces Number 2
Fireplaces Type Basement, Living Room
Fireplace Yes
Laundry In Basement
Exterior
Parking Features Garage
Roof Type Shingle
Garage Yes
Schools
Elementary Schools Lee - Jr Ingram Jr Elementary School
Middle Schools Lee - West Lee Middle School
High Schools Lee - Lee County High School
Others
Senior Community No
Tax ID 963289632100
Acceptable Financing Cash, Conventional
Listing Terms Cash, Conventional
SIMILAR HOMES FOR SALE
Check for similar Single Family Homes at price around $277,000 in Sanford,NC

Pending
$325,000
2523 Victory Drive DR, Sanford, NC 27330
Listed by SOUTHERN REAL ESTATE OF SANFORD3 Beds 2 Baths 1,875 SqFt
Pending
$167,000
221 Stroud ST, Sanford, NC 27330
Listed by EXP Realty LLC2 Beds 1 Bath 784 SqFt
Pending
$445,000
1508 Westfall CIR, Sanford, NC 27330
Listed by SILER REALTY4 Beds 3 Baths 2,675 SqFt
CONTACT
