
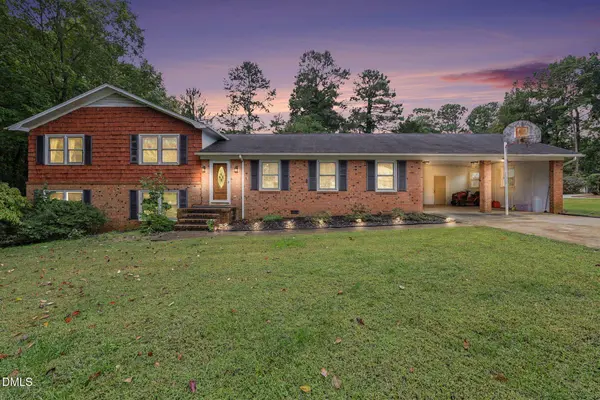
1001 Parkwood DR
Siler City, NC 27344
- 4 Beds
- 3 Baths Full Baths: 3
- 2,551 SqFt
- 0.43 Lot Size
- 1973 Year Built
GALLERY
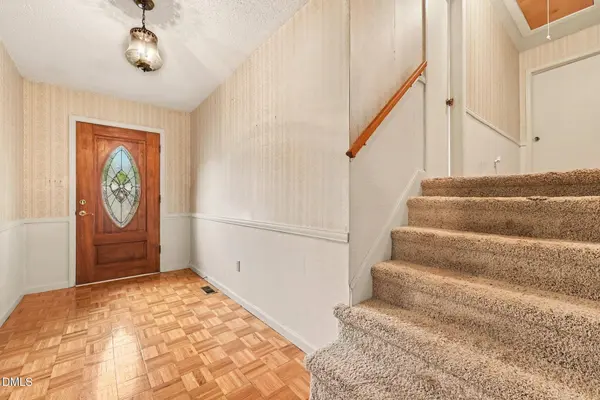
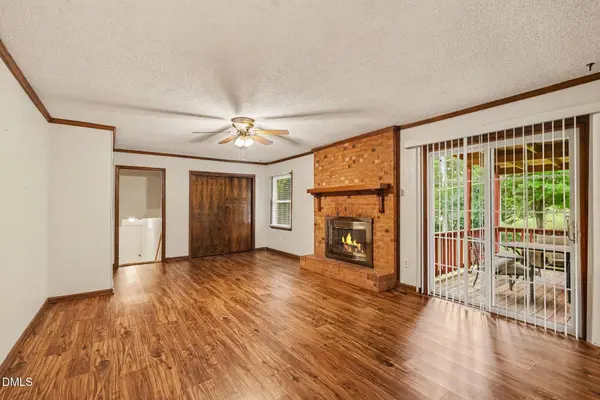
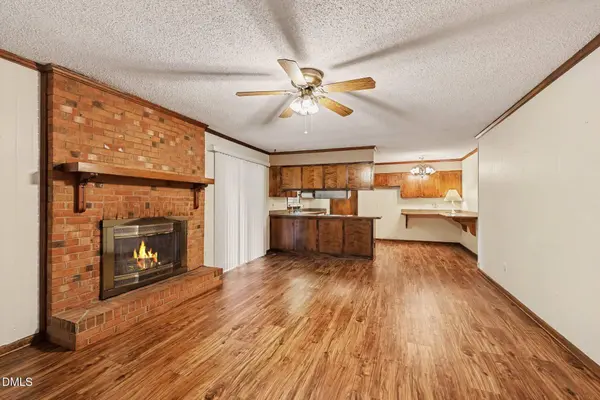
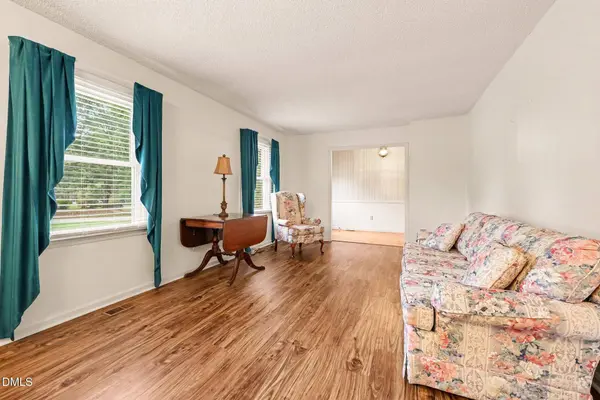
PROPERTY DETAIL
Key Details
Property Type Single Family Home
Sub Type Single Family Residence
Listing Status Active
Purchase Type For Sale
Square Footage 2, 551 sqft
Price per Sqft $129
Subdivision Homewood Acres
MLS Listing ID 10197244
Style Traditional
Bedrooms 4
Full Baths 3
HOA Y/N No
Year Built 1973
Annual Tax Amount $3,098
Lot Size 0.430 Acres
Acres 0.43
Property Sub-Type Single Family Residence
Source Doorify MLS
Land Area 2551
Location
State NC
County Chatham
Community Homewood Acres
Area 0.43
Zoning R-20
Rooms
Basement Finished, Exterior Entry, Interior Entry
Main Level Bedrooms 3
Building
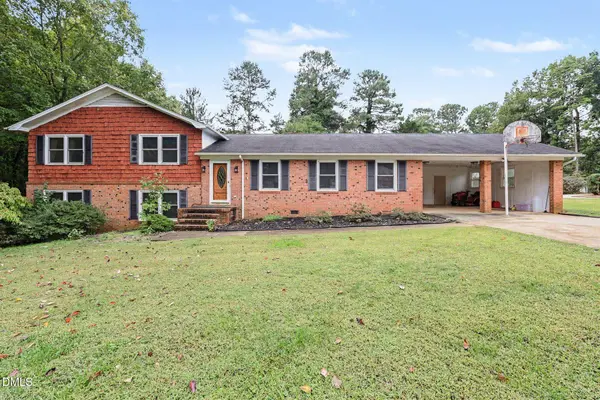
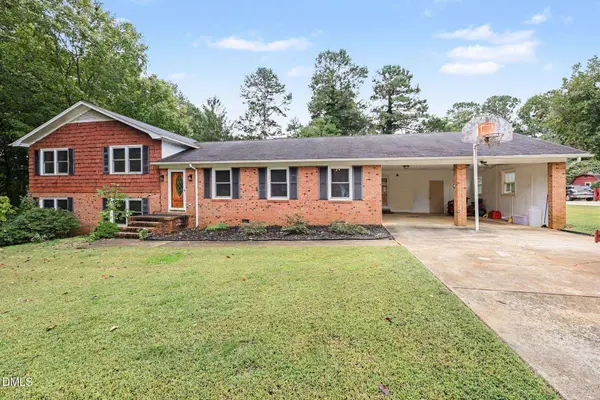
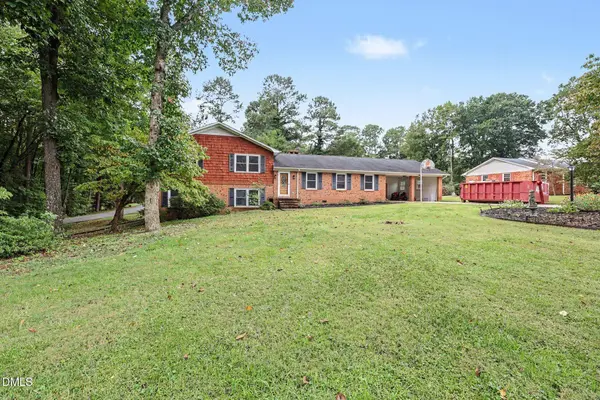
Lot Description Corner Lot, Landscaped
Story Two
Foundation Combination
Water Public
Architectural Style Traditional
New Construction No
Interior
Cooling Electric, Heat Pump
Flooring Carpet, Linoleum, Luxury Vinyl, Vinyl
Fireplaces Number 1
Fireplaces Type Living Room, Masonry
Fireplace Yes
Appliance Dryer, Range, Microwave, Dishwasher
Laundry Main Level, Laundry Room
Exterior
Exterior Feature Storage
Parking Features Concrete, Garage
Utilities Available Electricity Connected, Natural Gas Connected, Sewer Connected, Water Connected
View Neighborhood
Roof Type Shingle
Garage Yes
Schools
Elementary Schools Chatham - Siler City Elementary
Middle Schools Chatham - Chatham Middle
High Schools Chatham - Jordan Matthews High
Others
Senior Community No
Tax ID 0015664
Acceptable Financing Cash, Conventional, FHA, VA Loan
Listing Terms Cash, Conventional, FHA, VA Loan
SIMILAR HOMES FOR SALE
Check for similar Single Family Homes at price around $329,900 in Siler City,NC

Pending
$399,000
2510 Siler City Snow Camp RD, Siler City, NC 27344
Listed by EXP Realty LLC4 Beds 3 Baths 2,974 SqFt
Active
$259,900
2200 W Third ST, Siler City, NC 27344
Listed by COLDWELL BANKER ADVANTAGE #5 (SANFORD)4 Beds 1 Bath 2,259 SqFt
Open House
$425,000
674 Archie Johnson RD, Siler City, NC 27344
Listed by Coldwell Banker - HPW3 Beds 2 Baths 2,430 SqFt
CONTACT
